

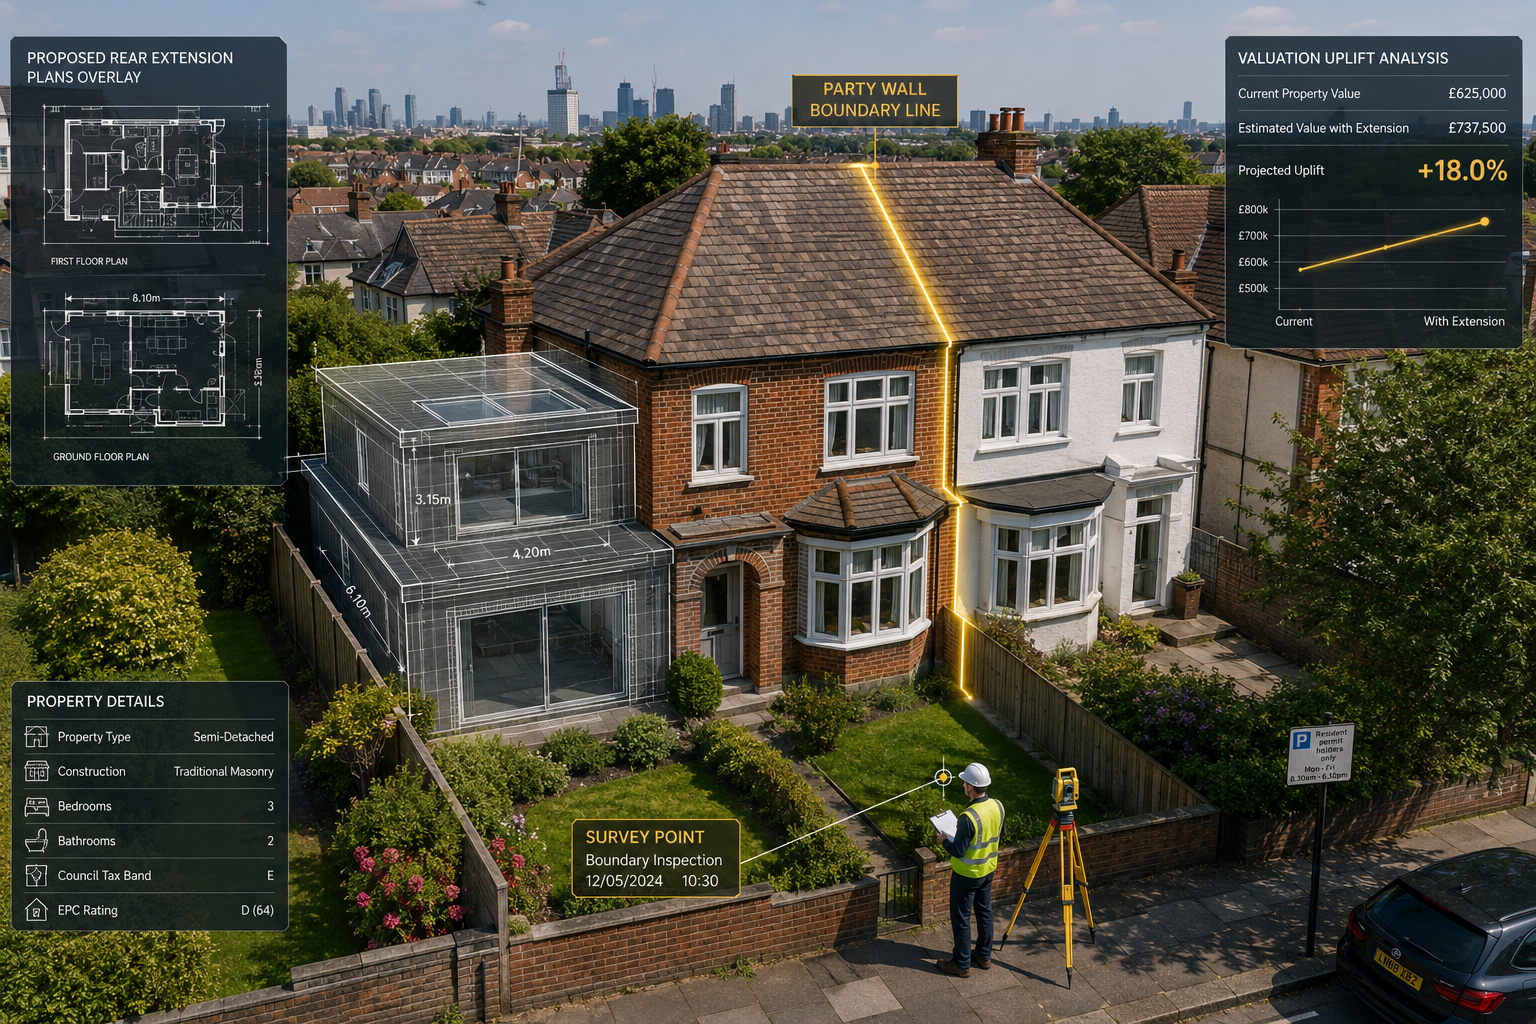
Properties with complex party wall situations can see their development uplift reduced by 10–20% compared to equivalent detached properties — yet most buyers and developers never commission the right surveys before committing to a purchase price. In 2026, with planning reforms reshaping what's possible on residential sites, the gap between an uninformed offer and a strategically appraised one has never been wider. Building Surveys for Properties with Development Potential: Maximising Valuation Through Party Wall Planning is no longer a niche concern for large developers — it is a core discipline for anyone seeking to extract genuine value from a property asset. [2]
Key Takeaways 📌
- A professional RICS building survey is the essential first step in identifying structural constraints that affect development viability.
- Party wall planning — including early notices and agreements — directly protects and enhances residual land value.
- Structural defects like subsidence can cost £15,000–£50,000 to remediate, wiping out development profit if missed at appraisal stage.
- Party wall surveyor fees of £700–£1,500 per neighbour and potential delays of 3–6 months must be built into every development budget.
- The 2026 relaxation of Biodiversity Net Gain (BNG) requirements for small sites can improve project viability by £5,000–£15,000 per scheme.
Why Building Surveys Are the Foundation of Any Development Appraisal
Every credible development appraisal starts with one question: what does the property actually cost to develop? That question cannot be answered without a thorough structural and condition assessment. An RICS Level 3 Building Survey — the most comprehensive residential inspection available — examines the fabric of a building in detail, identifying defects, latent risks, and constraints that directly affect construction costs and, ultimately, end value. [5]
For properties with development potential, the stakes are higher than for a standard purchase. A buyer acquiring a terraced house with loft conversion potential, a rear extension opportunity, or a garden subdivision scheme is effectively purchasing a development project. Any unidentified structural issue becomes a cost that erodes the residual land value calculation.
What a RICS Level 3 Survey Reveals for Developers
A thorough building survey goes well beyond noting cracked plaster or dated electrics. For development-focused buyers, the critical findings include:
| Survey Finding | Development Impact |
|---|---|
| Subsidence or settlement | Remedial costs £15,000–£50,000 before works begin [2] |
| Load-bearing wall configuration | Affects feasibility of open-plan or extension schemes |
| Roof structure condition | Determines loft conversion viability |
| Damp and timber decay | Adds to pre-development remediation budget |
| Drainage and services layout | Influences basement or ground-floor extension design |
| Access constraints | Narrow passages can increase build costs by 30–50% [2] |
💡 Pull Quote: "A building survey for a development property isn't just a condition report — it's a risk-adjusted feasibility study in disguise."
Engaging a structural survey specialist alongside a standard building survey is advisable where load-bearing alterations, basement excavations, or significant extensions are planned. The structural engineer's input feeds directly into the scheme design and, by extension, the planning application.
Understanding Party Wall Planning and Its Effect on Valuation
The Party Wall etc. Act 1996 is the legal framework governing any works that affect a shared wall, boundary wall, or excavation near a neighbouring property. For developers and buyers of semi-detached, terraced, or flat-conversion properties, this legislation is not optional background knowledge — it is a central variable in the financial model. [1]
Building Surveys for Properties with Development Potential: Maximising Valuation Through Party Wall Planning requires a clear understanding of how party wall obligations interact with development timelines and costs.
The Financial Reality of Party Wall Compliance
Party wall compliance introduces three categories of cost and risk:
1. Surveyor Fees
Engaging a party wall surveyor typically costs between £700 and £1,500 per neighbour. On a terrace with two adjoining owners, that is potentially £3,000 in professional fees before a single brick is laid. Understanding party wall costs at the appraisal stage prevents nasty surprises during the build phase. [2]
2. Timeline Risk
If a neighbour dissents to a party wall notice, the formal dispute resolution process can delay the start of works by 3 to 6 months. On a development project with bridging finance running at 0.8–1.2% per month, a five-month delay adds thousands to the finance cost alone. [2]
3. Structural Constraints
Works to load-bearing party walls require careful structural design. Where access to a neighbour's property is needed — for underpinning, for example — consent must be obtained. Failure to serve proper notices before commencing work can result in injunctions, legal costs, and forced reinstatement. Buyers should always check whether proceeding without a party wall agreement is a risk the previous owner has already created. [1]
How Party Wall Issues Are Identified During a Building Survey
A competent surveyor conducting a pre-purchase inspection of a development property will flag:
- 🏗️ Evidence of previous unauthorised works to shared walls
- 🔍 Structural cracking patterns consistent with differential settlement between adjoining properties
- 🧱 Alterations to chimney stacks or shared chimney structures (a common issue in Victorian terraces — see guidance on shared chimneys and chimney stacks)
- 📋 Signs that insulation or services have been installed within party wall cavities without agreement
Each of these findings has a direct bearing on the development programme and budget.
How Surveyors Identify and Protect Valuation Uplift in 2026
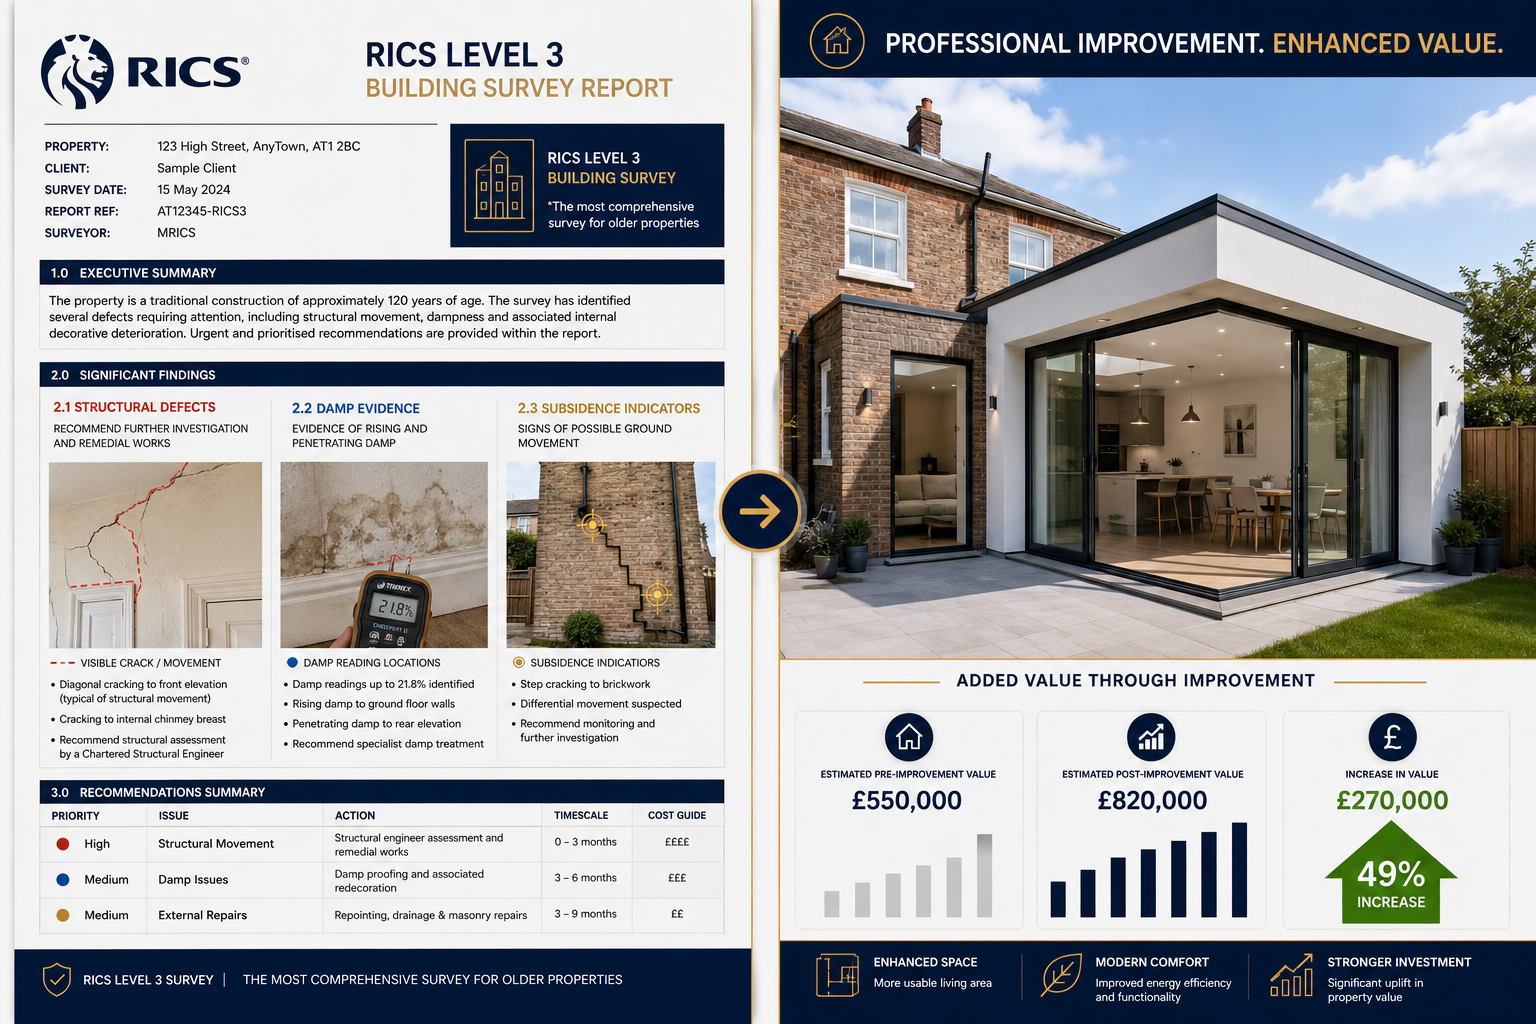
Building Surveys for Properties with Development Potential: Maximising Valuation Through Party Wall Planning ultimately serves one commercial objective: maximising the gap between the purchase price and the completed development value. In 2026, several factors make professional survey input more valuable than ever.
The 2026 Planning Context
The 2026 planning reforms have introduced meaningful changes for small-site developers:
- Biodiversity Net Gain (BNG) relaxation for small sites removes an assessment and mitigation cost that previously added £5,000–£15,000 to project budgets. [2]
- Revised permitted development rights have expanded the scope of works that can proceed without full planning permission, reducing timeline risk on certain extension and conversion schemes.
- Updated National Planning Policy Framework (NPPF) guidance has made it easier to argue for residential intensification in suburban locations.
These reforms increase the number of viable development opportunities — but they also increase competition for the best sites. The buyers who move fastest and most confidently are those who have done their survey homework before making an offer.
The Residual Land Value Calculation
Professional valuers use the residual method to assess development land value:
Gross Development Value (GDV)
minus Build Costs
minus Professional Fees (including party wall surveyors)
minus Finance Costs
minus Developer's Profit
= Residual Land Value
Every item identified in a building survey — a cracked lintel, a failing flat roof, evidence of subsidence — feeds into the build cost line. Every party wall complication affects the professional fees and finance cost lines. A surveyor who understands development appraisal will present findings in a way that directly informs this calculation.
For a formal, RICS-compliant opinion of value that supports financing, tax planning, or negotiation, a Red Book Valuation provides the evidenced, defensible figure that lenders and HMRC require.
Structural Checks That Protect Uplift
The following structural checks are non-negotiable for any development appraisal:
Foundation Assessment
Older properties — particularly Victorian and Edwardian terraces — often have shallow strip foundations. Any proposed extension or additional storey will require a structural engineer to confirm whether the existing foundations can carry the new load, or whether underpinning or new foundations are needed.
Load-Bearing Wall Identification
Removing internal walls to create open-plan living — one of the most common value-add strategies — requires confirmation that the wall is not load-bearing, or that an adequate steel beam has been specified. A building survey will flag this; a structural survey will quantify the solution.
Roof Structure Condition
Loft conversions are among the most cost-effective ways to add value in urban areas. But a roof with rotten rafters, inadequate ridge beam, or poor-quality previous repairs may require full replacement before conversion works begin. Roof surveys provide the detailed condition assessment needed to budget accurately.
Drainage and Services
Basement conversions and ground-floor extensions frequently require drainage diversions. The cost of moving a soil stack or rerouting a sewer can be significant, and in some cases requires consent from the water authority.
Practical Steps: Integrating Survey and Party Wall Planning Before Purchase
The most effective approach combines survey intelligence with party wall strategy before the purchase price is finalised. Here is a practical workflow:
Pre-Offer Stage
- ✅ Commission a desktop development appraisal or property valuation to establish the ceiling GDV.
- ✅ Review planning history and permitted development constraints.
- ✅ Identify adjoining owners and assess likely attitude to party wall notices (a brief site visit and Companies House check for any corporate neighbours is worthwhile).
Pre-Exchange Stage
- ✅ Instruct a RICS Level 3 Building Survey with specific instructions to comment on development feasibility.
- ✅ Commission a structural engineer's report if load-bearing alterations, basement works, or additional storeys are planned.
- ✅ Obtain a party wall surveyor's preliminary view on the likely notice requirements and neighbour risk profile.
- ✅ Adjust the offer price to reflect any identified remediation costs or party wall risk premium.
Post-Exchange / Pre-Commencement Stage
- ✅ Serve party wall notices at the earliest opportunity (notices for loft conversions and extensions must be served at least 2 months before work starts; excavation notices require 1 month). [1]
- ✅ Agree party wall awards with adjoining surveyors.
- ✅ Prepare a schedule of condition of the neighbouring property to protect against spurious damage claims during construction.

Common Mistakes That Destroy Development Value
Understanding what not to do is as important as following best practice. The most common errors include:
- Skipping the Level 3 survey in favour of a cheaper Level 2 HomeBuyer Report. For any property where development works are planned, the difference between a Level 2 and Level 3 survey is the difference between a surface-level opinion and a detailed structural assessment.
- Ignoring party wall obligations until after planning permission is granted. By that point, the programme is under pressure and the developer is negotiating from weakness.
- Failing to account for access constraints in the build cost. A property with a 600mm side passage and no rear access may require materials to be craned over the roof or carried through the house — adding 30–50% to certain build cost lines. [2]
- Overlooking previous unauthorised works by the seller. Unauthorised structural alterations can invalidate building regulations sign-off, creating issues with mortgage lenders on resale.
- Underestimating party wall surveyor fees in the development appraisal. At £700–£1,500 per neighbour, a terrace with two adjoining owners and a shared rear boundary wall could generate fees of £4,000–£6,000. [2]
Conclusion: Turning Survey Intelligence Into Development Profit
The relationship between building surveys, party wall planning, and development valuation is not incidental — it is structural. Every pound of development uplift depends on an accurate understanding of what the property costs to transform, and that understanding begins with a professional survey.
Building Surveys for Properties with Development Potential: Maximising Valuation Through Party Wall Planning is the discipline that separates speculative development from informed, profitable investment. In 2026's market — where planning reforms have opened new opportunities but competition for viable sites is intense — the buyers and developers who invest in thorough survey and party wall due diligence will consistently outperform those who rely on optimistic assumptions.
Actionable Next Steps
- Before making any offer on a property with development potential, commission a desktop valuation and review party wall risk.
- At the survey stage, instruct a RICS Level 3 Building Survey with explicit development-focused instructions.
- Engage a party wall surveyor early — ideally before exchange — to assess notice requirements and neighbour risk.
- Build all survey findings into the residual land value calculation before finalising your purchase price.
- Serve party wall notices promptly after exchange to protect your development programme from avoidable delays.
The cost of professional survey and party wall advice is modest relative to the value at stake. The cost of proceeding without it can be catastrophic.
References
[1] Party Wall Agreements Explained – https://www.planningsignal.co.uk/knowledge-hub/heritage-conservation-legal/party-wall-agreements-explained
[2] Valuation Surveys For Properties With Development Potential: RICS Appraisals Maximising Uplift In 2026 Planning Reforms – https://www.canterburysurveyors.com/blog/valuation-surveys-for-properties-with-development-potential-rics-appraisals-maximising-uplift-in-2026-planning-reforms/
[3] Measured Building Surveys – https://www.technicsgroup.com/services/measured-building-surveys/
[4] Survey Type – https://www.metcalfebriggs.co.uk/survey-type
[5] RICS Level 3 Survey – https://fourthwallbc.com/residential-services/rics-level-3-survey/