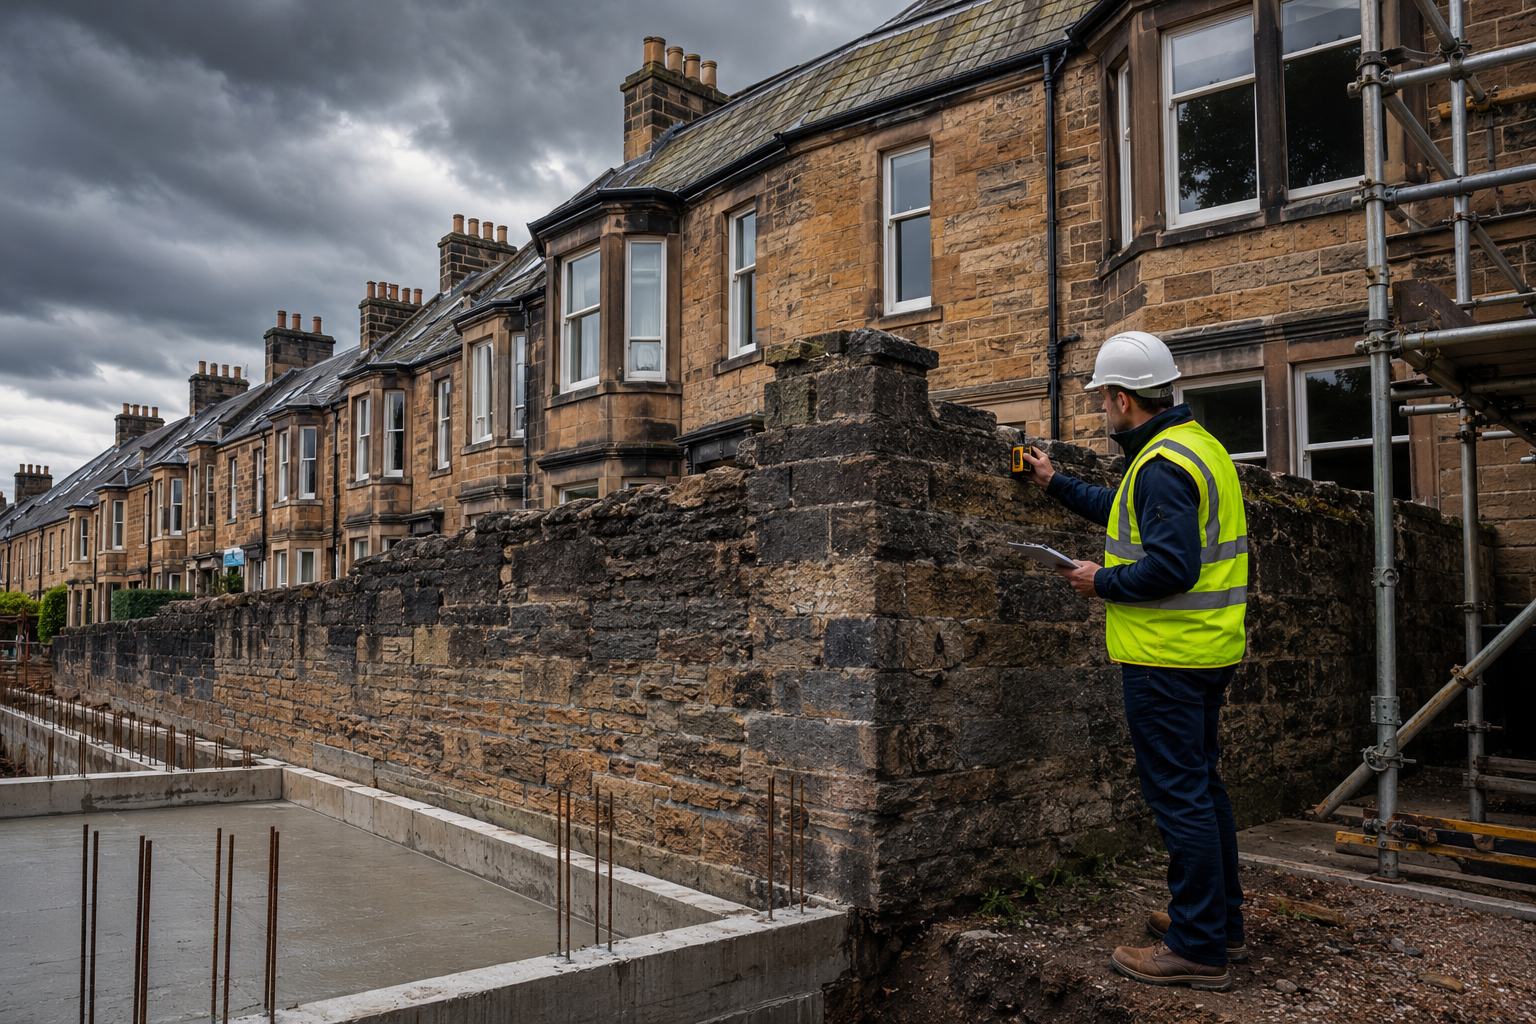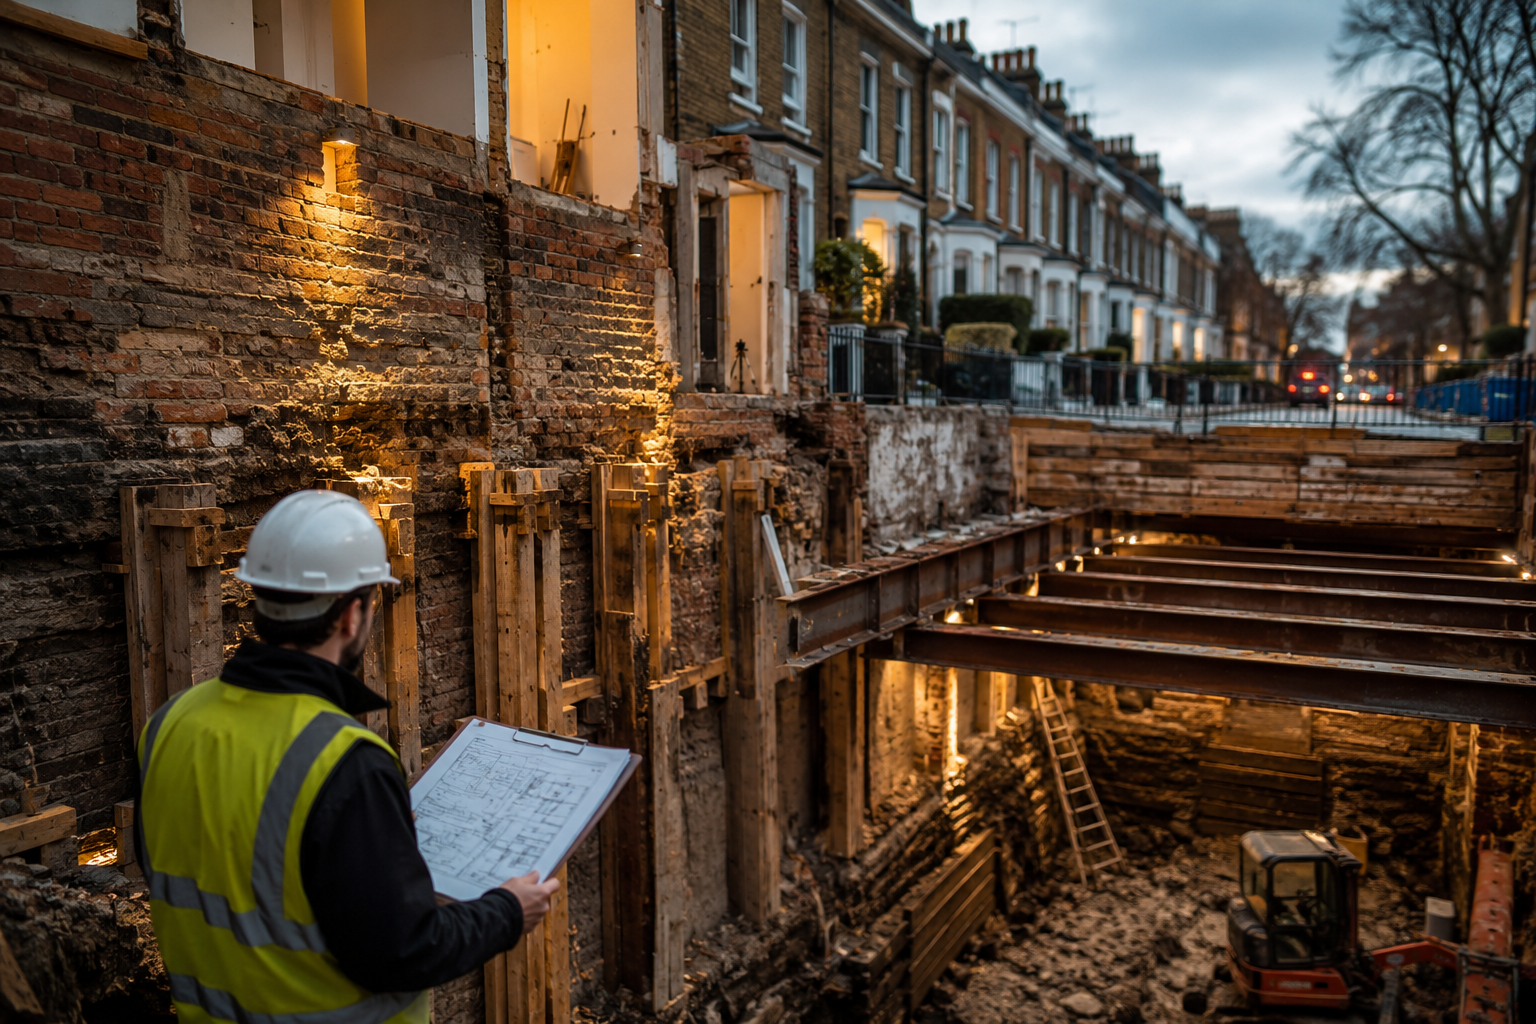

Basement conversions add between 15 and 25 percent to the value of a southern London property — yet fewer than one in three homeowners fully understand the legal and structural obligations triggered before a single spade enters the ground [2]. In 2026, as the property market across Surrey, Sussex, and the inner southern boroughs settles after years of volatility, a surge of homeowners is choosing to dig down rather than move out. That decision makes party wall surveying for basement conversions one of the most technically demanding disciplines in the built environment today, and navigating deeper excavations in stabilising southern markets requires specialist knowledge that goes well beyond a standard notice served on a neighbour.
Key Takeaways
- Basement conversions almost always trigger multiple sections of the Party Wall etc. Act 1996 simultaneously, including excavation notice requirements at three and six metre distances.
- London Clay subsoil across southern suburbs creates specific structural risks — shrinkage, swelling, and deep underpinning requirements — that directly shape the party wall process.
- A formal Party Wall Award is not optional for terraced or semi-detached properties undergoing basement works; proceeding without one exposes building owners to injunctions and significant liability.
- Adjoining owners can request security for expenses under Section 12 of the Act, a protection that is increasingly exercised in high-value southern market projects.
- Choosing a surveyor with verified basement conversion experience — not just general party wall knowledge — is the single most important decision a building owner can make before works begin.
Why Basement Conversions Are the Highest-Risk Party Wall Projects
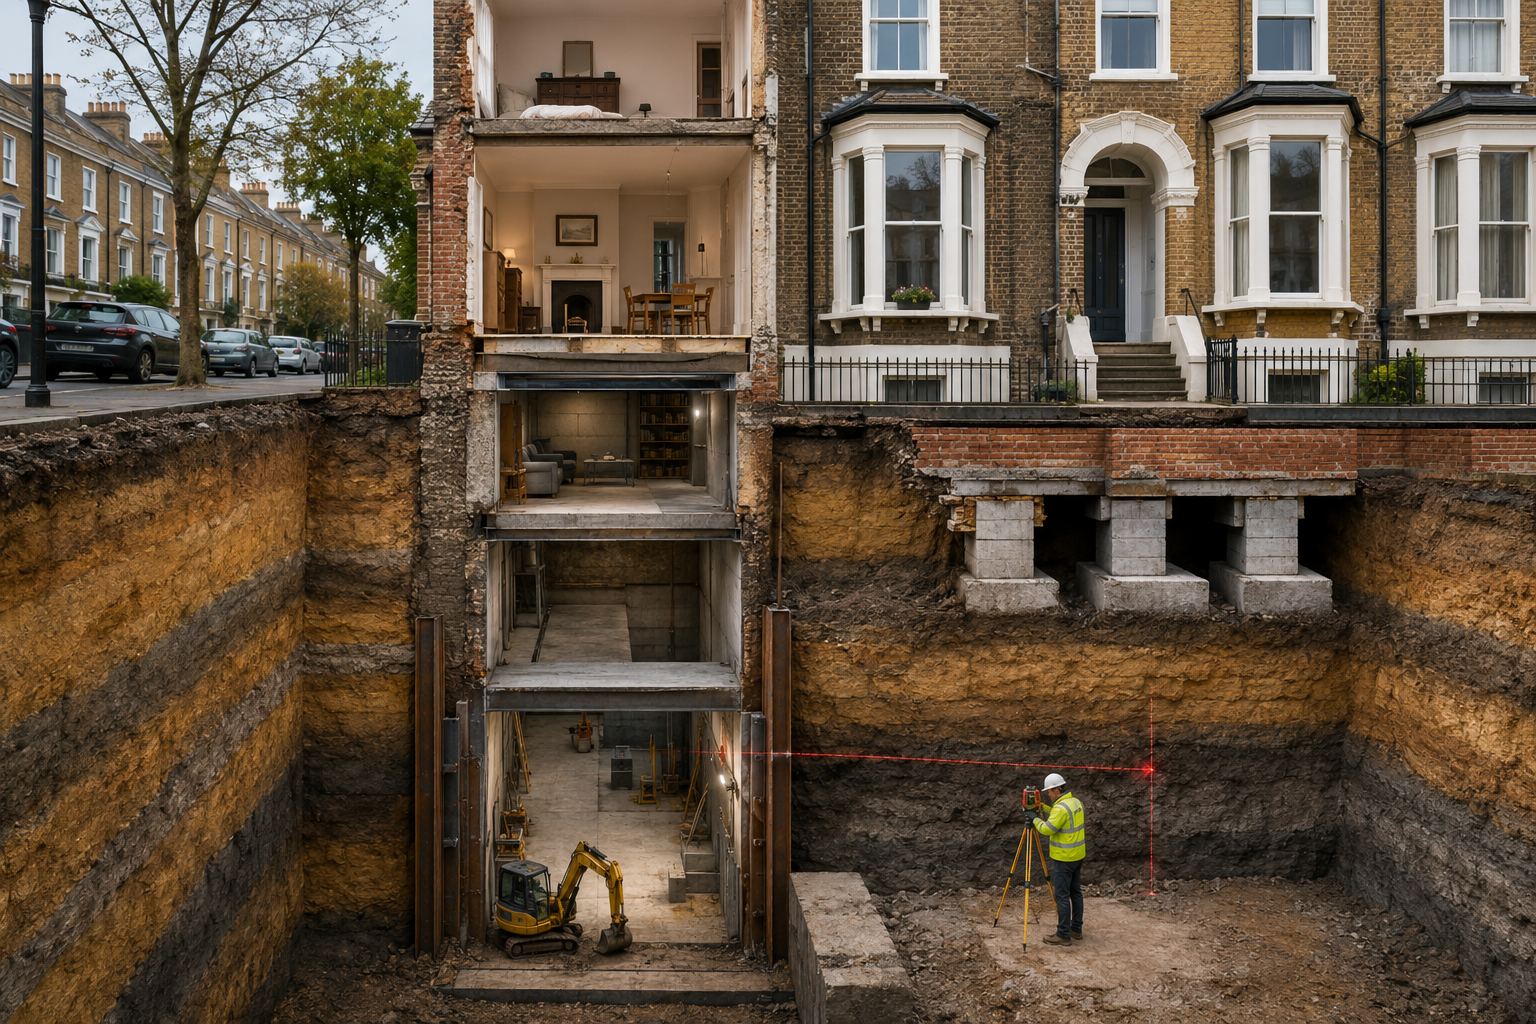
Party wall surveying for basement conversions sits at the extreme end of the complexity spectrum under the Party Wall etc. Act 1996. Unlike a loft conversion or a rear extension, basement works combine deep excavation, prolonged vibration, ground movement, and direct interference with the foundations that neighbouring properties depend upon [1]. The risks are not theoretical. Cracked plasterwork, tilting walls, damaged drainage, and even structural failure have all been recorded as consequences of poorly managed basement projects in dense urban terraces.
What makes basement conversions uniquely complex:
- Excavations routinely reach 2.5 to 3 metres below ground to achieve adequate ceiling height [2]
- Party walls in Victorian and Edwardian terraces often have shallow original foundations, sometimes as little as 450mm deep, requiring extensive underpinning
- Works can last six to twelve months, exposing adjoining properties to sustained vibration and ground movement
- Multiple sections of the Party Wall etc. Act 1996 are triggered simultaneously, rather than just one
The Act's Section 2(2)(a) is directly engaged when a building owner needs to underpin the party wall and extend it downwards to enclose the new basement space [1]. This is not a minor procedural step. It requires a formal notice, a response period, and in most cases the appointment of surveyors and the production of a Party Wall Award before any work can begin.
For homeowners in areas such as Clapham, Battersea, Bromley, and Surrey who are weighing up basement projects in 2026, understanding what a party wall agreement actually requires from the outset is essential to avoiding costly delays.
The Excavation Notice Trigger Points
Basement projects trigger excavation notice requirements based on proximity to neighbouring structures. The Act specifies two distinct thresholds [5]:
| Excavation Scenario | Notice Distance Required |
|---|---|
| Excavation going deeper than neighbouring foundations | Within 3 metres of that structure |
| Excavation of any depth (with potential to affect foundations) | Within 6 metres of that structure |
In a typical southern London terrace, both thresholds are almost always met. The result is that a building owner must serve notice on every adjoining owner whose property falls within these distances — which in a mid-terrace scenario means at least two neighbours, and potentially more where rear gardens share boundaries with other properties.
Failing to serve the correct notices before starting work is one of the most serious mistakes a building owner can make. Proceeding without a valid agreement exposes the project to injunctions, forced cessation of works, and personal liability for any damage caused. The consequences of having no party wall agreement in place can be severe and expensive.
Southern Market Conditions and Soil Challenges in 2026
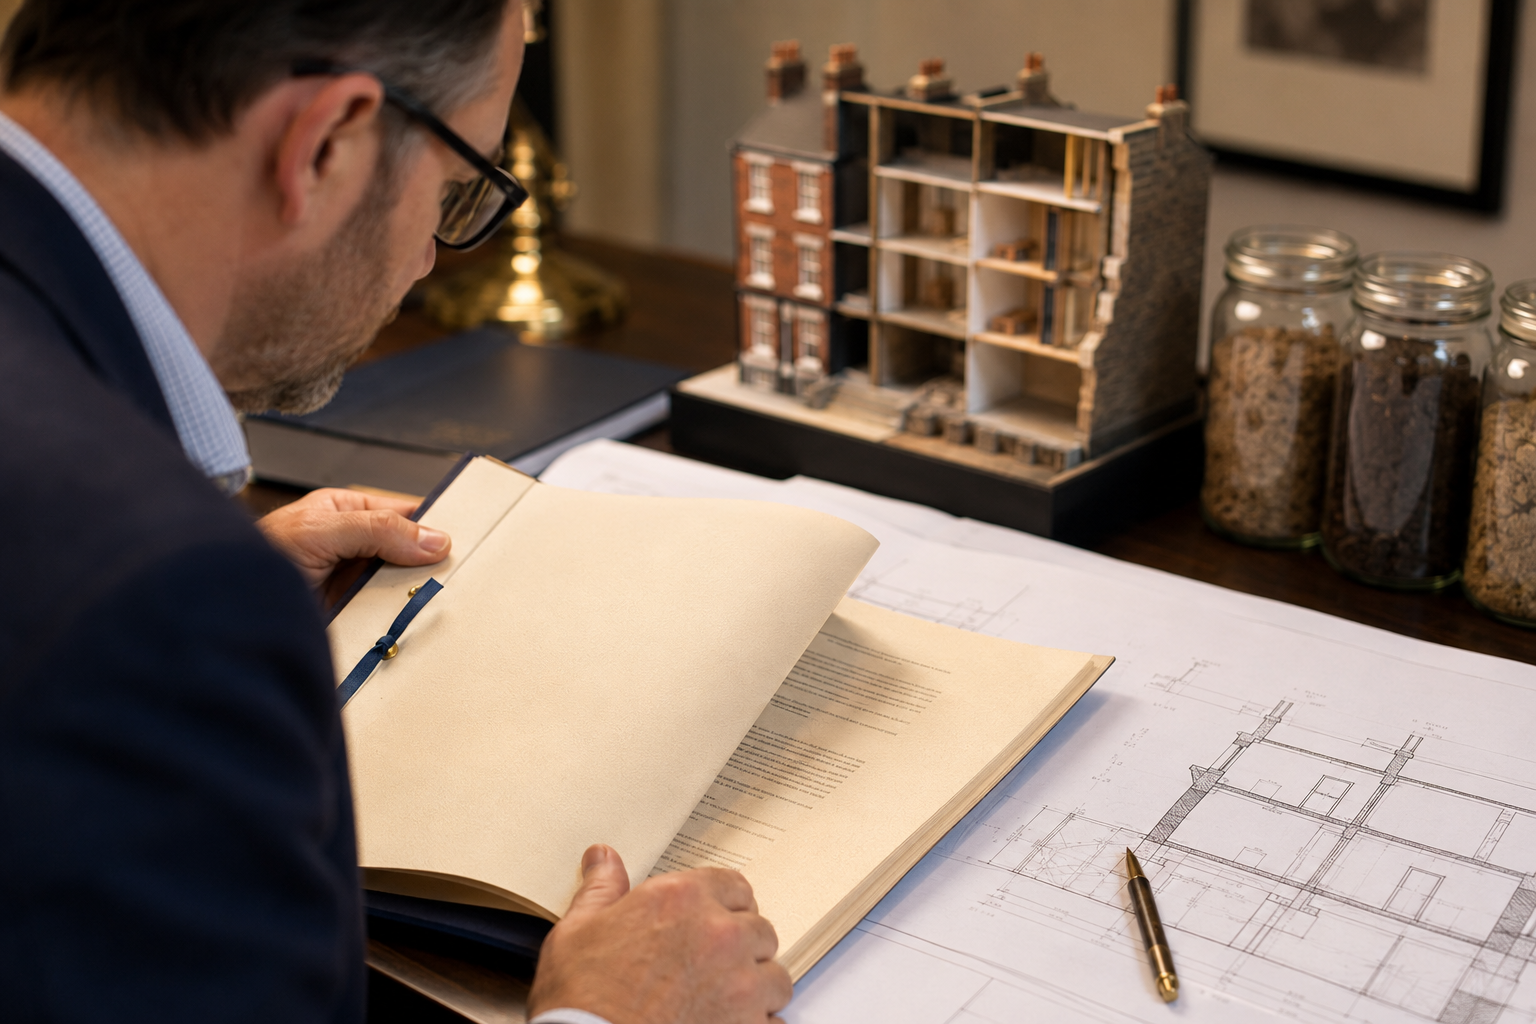
The stabilising property market across southern suburbs is a key driver of the basement conversion trend in 2026. When prices rise rapidly, homeowners sell and upsize. When markets stabilise — as they have across much of Surrey, Sussex, and inner south London — families with equity prefer to invest in the property they already own [2]. A basement conversion that adds a bedroom, a home office, or a cinema room can deliver returns that outperform the cost of moving, especially once stamp duty and agent fees are factored in.
This market dynamic has a direct effect on the party wall process. More projects mean more neighbours receiving notices, more disputes arising from competing interests, and a greater demand for experienced party wall surveyors who understand the specific geology and building stock of the region.
London Clay: The Hidden Variable
The subsoil beneath most of southern London is London Clay, a material that behaves very differently from the chalk or gravel found elsewhere in the south-east [2]. London Clay has two characteristics that directly affect basement conversion party wall work:
Shrinkage and swelling: London Clay shrinks significantly during dry summers and swells when moisture returns. This seasonal movement affects foundations and can cause or exacerbate cracking in party walls, making pre-construction condition surveys even more critical.
Deep excavation requirements: To achieve a usable basement with adequate ceiling height, excavations in London Clay typically reach 2.5 to 3 metres. At these depths, the works almost always undercut the original foundations of neighbouring Victorian properties, making underpinning not just advisable but structurally necessary [2].
Tree root interaction: Many southern suburban streets are lined with mature trees. Tree roots in London Clay can extend considerable distances, and basement excavations that sever these roots can trigger subsidence claims from neighbours. A drainage survey conducted before works begin can identify root intrusion and drainage vulnerabilities that would otherwise appear only after damage has occurred.
Heritage and Conservation Area Considerations
Southern suburbs contain a high concentration of conservation areas, particularly in boroughs such as Bromley, Richmond, and Merton. In these areas, basement conversions may require listed building consent or conservation area consent in addition to standard planning permission. Party wall surveyors operating in these markets need to understand how heritage designations interact with the Act's requirements, particularly where works affect the external appearance of a shared wall or require modifications to historic fabric.
A structural survey conducted by a specialist familiar with Victorian and Edwardian construction methods provides the baseline data needed to design an underpinning scheme that satisfies both structural engineers and conservation officers.
The Party Wall Award Process for Basement Projects
Party wall surveying for basement conversions: navigating deeper excavations in stabilising southern markets demands a level of procedural rigour that goes well beyond standard party wall practice. The Party Wall Award — the formal document that governs how works are to be carried out — must be far more detailed for a basement project than for, say, a chimney breast removal or a loft conversion.

What a Basement Party Wall Award Must Cover
A well-drafted Award for a basement conversion should address all of the following [4]:
- Method of underpinning: Sequential underpinning, pile and beam, or contiguous piled wall — each method has different implications for vibration, ground movement, and programme
- Sequence of works: The order in which excavation bays are opened and underpinned must be specified to limit the period during which the party wall is unsupported
- Monitoring requirements: Settlement monitoring points on the adjoining property, with agreed trigger levels that require works to pause
- Vibration limits: Maximum permitted vibration levels during demolition and excavation, measured in peak particle velocity
- Working hours: Strict limitations on noisy works, particularly relevant in residential southern suburbs
- Access arrangements: Rights of access for the adjoining owner's surveyor to inspect works during construction
- Drainage protection: Measures to protect shared or adjacent drainage runs during excavation
Understanding how a Party Wall Award is structured and enforced helps both building owners and adjoining owners engage constructively with the process rather than treating it as an adversarial procedure.
Security for Expenses: An Increasingly Used Provision
Under Section 12 of the Party Wall etc. Act 1996, an adjoining owner has the right to request that the building owner deposit a sum of money as security before works begin [3]. This provision exists to protect the adjoining owner in two scenarios: first, if works start and then stall — leaving the party wall in a compromised state — and second, if damage is caused and the building owner is unable or unwilling to pay for repairs.
In 2026, security for expenses requests are becoming more common on high-value southern market basement projects. The sums involved can be substantial — often between £10,000 and £50,000 depending on the scale of the project and the value of the adjoining property. Building owners should factor this into their project financing from the outset.
A key point often overlooked: Security for expenses is not a penalty or a sign of bad faith from the neighbour. It is a statutory right, and a well-advised adjoining owner will exercise it on any basement project of significant depth or duration.
The Importance of Pre-Construction Condition Surveys
Before any basement excavation begins, a thorough schedule of condition of the adjoining property must be prepared and agreed [4]. This document — typically a written record with extensive photographic evidence — captures the existing state of every room, wall, ceiling, floor, and external element of the neighbouring property.
Without this baseline, any crack or defect that appears during or after works becomes a disputed claim. With it, the surveyor can objectively determine whether damage is attributable to the basement works or was pre-existing. Given the shrink-swell behaviour of London Clay, pre-existing cracking in Victorian terraces is common, and an undated photograph taken after works begin is worth very little evidentially.
Homeowners considering basement works should also review party wall cost guidance early in the planning process, as the combined costs of notices, surveyor fees, condition surveys, and potential security deposits can add meaningfully to the overall project budget.
Choosing the Right Surveyor for Basement Work
Not all party wall surveyors are equally equipped to handle basement conversions. The technical demands of deep excavation work — underpinning design, ground movement monitoring, vibration assessment, and drainage protection — require surveyors who have direct experience with below-ground projects, not just those who have processed a high volume of standard party wall notices [4].
Questions to ask a prospective party wall surveyor:
- How many basement conversion Awards have you drafted in the past two years?
- Are you familiar with the specific soil conditions and building stock in this area?
- Do you work alongside structural engineers who specialise in deep excavations?
- Can you provide references from adjoining owners as well as building owners?
- How do you approach monitoring trigger levels and what happens when they are reached?
Structural engineers working on basement projects should have experience with shoring design, retaining wall calculations, and 3D modelling of ground movement [7]. The surveyor and structural engineer must work in close coordination — the party wall award cannot be properly drafted without input from the engineer, and the engineering design cannot proceed without understanding the constraints imposed by the Act.
For building owners in south London and the home counties, working with local chartered surveyors who understand the regional market, the typical building stock, and the local planning context is a significant practical advantage.
It is also worth noting that basement conversions for terraced and semi-detached properties almost invariably trigger the Party Wall etc. Act 1996, and understanding these obligations is integral to planning any Level 3 building survey or structural assessment for below-ground development [6]. A building survey conducted before purchase or before planning a basement project can identify structural vulnerabilities that would otherwise only emerge during the party wall process.
Practical Steps for Building Owners in 2026
Party wall surveying for basement conversions — navigating deeper excavations in stabilising southern markets — does not have to be an adversarial or overwhelming process. The following sequence gives building owners a clear path from initial planning to construction start:
- Commission a structural survey and soil investigation before finalising the basement design. Understanding what lies beneath the property and its neighbours is non-negotiable.
- Appoint a party wall surveyor with basement experience before serving any notices. The surveyor's input will shape the notices and the programme.
- Serve the correct notices — both party structure notices and excavation notices — with the legally required notice periods (typically two months for party structure works).
- Engage constructively with adjoining owners who dissent. Appointing an agreed surveyor where both parties are willing can reduce costs and timescales significantly.
- Prepare a detailed schedule of condition of all adjoining properties before any excavation begins.
- Agree monitoring protocols with the adjoining owner's surveyor, including trigger levels and response procedures.
- Budget for security for expenses requests and factor them into project financing.
- Maintain communication with neighbours throughout the project. Many disputes escalate not because of actual damage but because of poor communication and perceived disregard.
Conclusion
Basement conversions in the stabilising southern property market represent one of the most significant opportunities for homeowners to add space and value in 2026 — but they also represent the most technically and legally complex category of party wall work. The combination of London Clay subsoil, shallow Victorian foundations, dense terrace layouts, and high-value neighbouring properties creates a risk environment that demands specialist expertise at every stage.
Party wall surveying for basement conversions requires surveyors and structural engineers who understand deep excavations, underpinning methodology, ground movement monitoring, and the specific challenges of navigating deeper excavations in stabilising southern markets. The Party Wall etc. Act 1996 provides a robust framework for managing these risks, but only when it is applied correctly, thoroughly, and with genuine expertise.
Actionable next steps for building owners:
- Commission a structural survey of the existing property before engaging an architect or basement contractor
- Seek a party wall surveyor with a demonstrable track record in basement projects, not just general party wall experience
- Allow adequate programme time for the notice periods, Award drafting, and condition survey — typically three to four months before works can start
- Budget conservatively for party wall costs, including the possibility of security for expenses
- Contact a qualified surveyor early to understand the full scope of obligations before committing to a project programme
Taking these steps early transforms the party wall process from a reactive obstacle into a proactive risk management tool — one that protects the project, the neighbours, and the long-term value of the investment.
References
[1] partywallspecialists – https://partywallspecialists.com/?p=24452&utm_source=openai
[2] Party Wall Surveying For Basement Conversions In 2026 Managing Disputes In High Demand Southern Suburbs – https://wimbledonsurveyors.com/party-wall-surveying-for-basement-conversions-in-2026-managing-disputes-in-high-demand-southern-suburbs/?utm_source=openai
[3] Basement Conversions – https://www.partywall-expert.com/request-quotation/basement-conversions/?utm_source=openai
[4] Basement Conversions – https://iconsurveyors.co.uk/party-wall/basement-conversions/?utm_source=openai
[5] Party Wall Surveyor Southwark Se London – https://www.surveyofpartywall.co.uk/party-wall-surveyor-southwark-se-london/?utm_source=openai
[6] Level 3 Surveys For Basement Conversions Under 2026 Permitted Development Rules – https://www.canterburysurveyors.com/blog/level-3-surveys-for-basement-conversions-under-2026-permitted-development-rules/?utm_source=openai
[7] cefali – https://www.cefali.com/?utm_source=openai